

Listing Courtesy of: MARIS - IDX as distributed by MLS GRID / Listed By: Beverly "Bev" Lacueva, Coldwell Banker Realty Gundaker
2256 Dehart Farm Road Wildwood, MO 63038
Active (1 Days)
$870,000 (USD)
OPEN HOUSE TIMES
-
OPENSat, Oct 101:00 pm - 3:00 pm
Description
MLS #:
26064836
26064836
Taxes
$7,338(2025)
$7,338(2025)
Lot Size
3.12 acres
3.12 acres
Type
Single-Family Home
Single-Family Home
Year Built
1991
1991
School District
Rockwood R-Vi
Rockwood R-Vi
County
St. Louis County
St. Louis County
Listed By
Beverly "Bev" Lacueva, Coldwell Banker Realty Gundaker
Source
MARIS - IDX
Last checked Oct 9 2026 at 4:18 PM GMT+0000
MARIS - IDX
Last checked Oct 9 2026 at 4:18 PM GMT+0000
Bathroom Details
- Full Bathrooms: 3
- Half Bathroom: 1
Interior Features
- Electric Range
- Electric Oven
- Disposal
- Dishwasher
- Tub
- Separate Shower
- Separate Dining
- Open Floorplan
- Kitchen Island
- Custom Cabinetry
- Ceiling Fan(s)
- Breakfast Bar
- Laundry: Main Level
- Walk-In Closet(s)
- Vaulted Ceiling(s)
- Double Vanity
- Refrigerator
- Recessed Lighting
- Bar
- Storage
- Solid Surface Countertop(s)
- Cathedral Ceiling(s)
- Bar Fridge
- Beamed Ceilings
Community Information
- None
Subdivision
- Wild Horse Creek Hills 3
Lot Information
- Level
- Landscaped
- Adjoins Wooded Area
Property Features
- Fireplace: Wood Burning
Heating and Cooling
- Electric
- Central Air
- Ceiling Fan(s)
Basement Information
- Partially Finished
- Walk-Out Access
- Storage Space
- Bathroom
- Sump Pump
- Full
Homeowners Association Information
- Dues: $777/Annually
Exterior Features
- Roof: Architectural Shingle
Utility Information
- Utilities: Water Connected, Electricity Connected, Sewer Connected, Propane Owned
- Sewer: Septic Tank
School Information
- Elementary School: Pond Elem.
- Middle School: Rockwood Valley Middle
- High School: Lafayette Sr. High
Garage
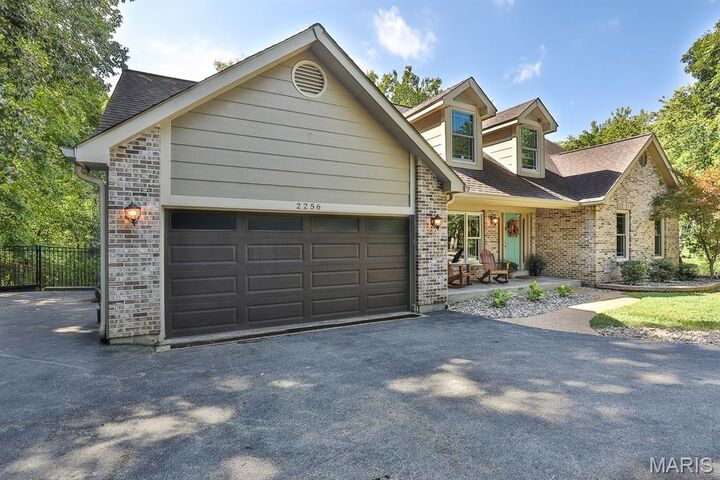
- Attached Garage
Parking
- Garage Faces Front
- Garage Door Opener
- Garage
- Attached
- Additional Parking
Stories
- One and One Half
Living Area
- 2,938 sqft
Location
Disclaimer: Square footage is based on information available to agent, including County records. Information has not been verified by agent and should be verified by buyer.
Based on information submitted to the MLS GRID as of 10/9/2026 16:18. All data is obtained from various sources and may not have been verified by broker or MLS GRID. Supplied Open House Information is subject to change without notice. All information should be independently reviewed and verified for accuracy. Properties may or may not be listed by the office/agent presenting the information.

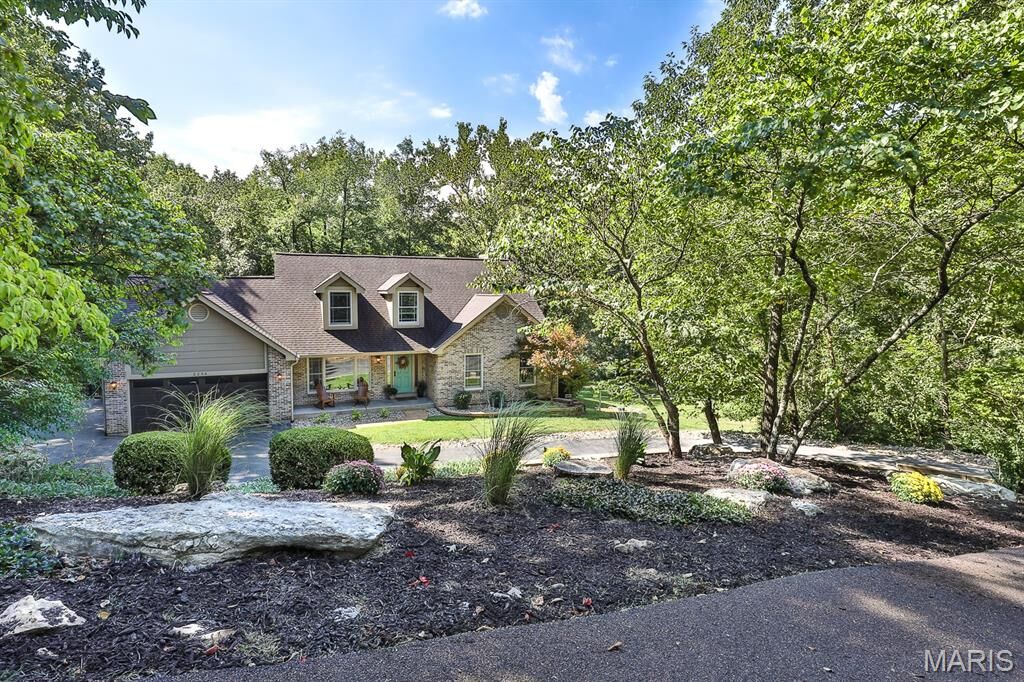
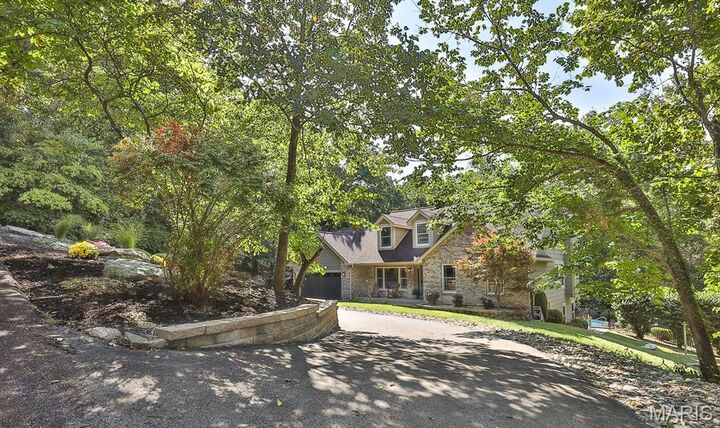
Prepare to be impressed--since the owners purchase, this home has been transformed into a true masterpiece. With more than $90,000 in thoughtful upgrades, every detail has been carefully curated to create a warm, luxurious, and unforgettable living experience.
The redesigned kitchen boasts stunning natural stone accent walls, crisp white shaker cabinetry, recessed lighting, quartz countertops, stainless steel appliances, a stylish center island & a wet bar complete with a beverage refrigerator. Sliders lead to the covered deck, offering an inviting second dining &/or entertaining space.
The revamped 2 story great room with skylights is equally striking, boasting cathedral ceilings with skylights, a new mantle, new floor-to-ceiling stone fireplace surround & a bay window overlooking the patio and pool.
The dining room stands apart with its dramatic wall of cabinetry & open shelving, and the continuation of the stone accent wall—anything but typical.
The vaulted owner’s suite offers a walk-in closet & a luxury bath with dual-sink vanity, soaking tub & separate shower. A powder room and convenient main-floor laundry complete the main level.
Upstairs, you’ll find three generously sized bedrooms & a full bath featuring an oversized vanity & solid-surface countertop. The mostly finished lower level expands your living and entertaining space with a full bath, family room, large rec room, sitting area & a bar equipped with stools, full-size refrigerator, built-in cabinetry & sink. A convenient walkout leads directly to the inground pool, creating a seamless indoor-outdoor entertainment hub.
Additional upgrades include fresh paint, all new luxury vinyl plank & baseboards on main & upper levels, new toilets, new lighting/ceiling fans, updated kitchen appliances including 36” range, dish washer and beverage fridge, water heater less than 2 years old, furnace & a/c approximately 8 years old and Green Guard Gold Certified flooring.
Stunning updates, thoughtful design & exceptional spaces—this home delivers luxury living at every turn!