

Listing Courtesy of: MARIS - IDX as distributed by MLS GRID / Listed By: Lisa Huff, Coldwell Banker Realty Gundaker
1604 Saint Marys Lane Festus, MO 63028
Coming Soon
$340,000 (USD)

Description
MLS #:
26064548
26064548
Taxes
$1,422(2025)
$1,422(2025)
Lot Size
0.35 acres
0.35 acres
Type
Single-Family Home
Single-Family Home
Year Built
1974
1974
School District
Festus R-Vi
Festus R-Vi
County
Jefferson County
Jefferson County
Listed By
Lisa Huff, Coldwell Banker Realty Gundaker
Source
MARIS - IDX
Last checked Oct 8 2026 at 9:42 PM GMT+0000
MARIS - IDX
Last checked Oct 8 2026 at 9:42 PM GMT+0000
Bathroom Details
- Full Bathrooms: 2
- Half Bathroom: 1
Interior Features
- Microwave
- Dishwasher
- Separate Dining
- Pantry
- Open Floorplan
- Breakfast Bar
- Laundry: Main Level
- Storage
- Shower
- Workshop/Hobby Area
- Wine Cooler
- Built-In Gas Range
Subdivision
- Our Ladys Glen
Lot Information
- Front Yard
- Adjoins Wooded Area
- Back Yard
- Adjoins Common Ground
- Private
Property Features
- Fireplace: Wood Burning
- Fireplace: Circulating
- Fireplace: Great Room
Heating and Cooling
- Forced Air
- Electric
- Central Air
Basement Information
- Concrete
- 8 Ft + Pour
- Partially Finished
- Walk-Out Access
- Storage Space
- Bathroom
- Sump Pump
- Full
- Exterior Entry
Exterior Features
- Roof: Architectural Shingle
Utility Information
- Utilities: Water Connected, Natural Gas Connected, Electricity Connected
- Sewer: Public Sewer
School Information
- Elementary School: Festus Elem.
- Middle School: Festus Middle
- High School: Festus Sr. High
Garage
- Attached Garage
Parking
- Garage Door Opener
- Garage
- Oversized
- Attached
- Additional Parking
- Off Street
- Garage Faces Rear
- Storage
- Asphalt
- Attached Carport
- Gated
- Circular Driveway
Stories
- One
Living Area
- 2,644 sqft
Location
Disclaimer: Square footage is based on information available to agent, including County records. Information has not been verified by agent and should be verified by buyer.
Based on information submitted to the MLS GRID as of 10/8/2026 21:42. All data is obtained from various sources and may not have been verified by broker or MLS GRID. Supplied Open House Information is subject to change without notice. All information should be independently reviewed and verified for accuracy. Properties may or may not be listed by the office/agent presenting the information.

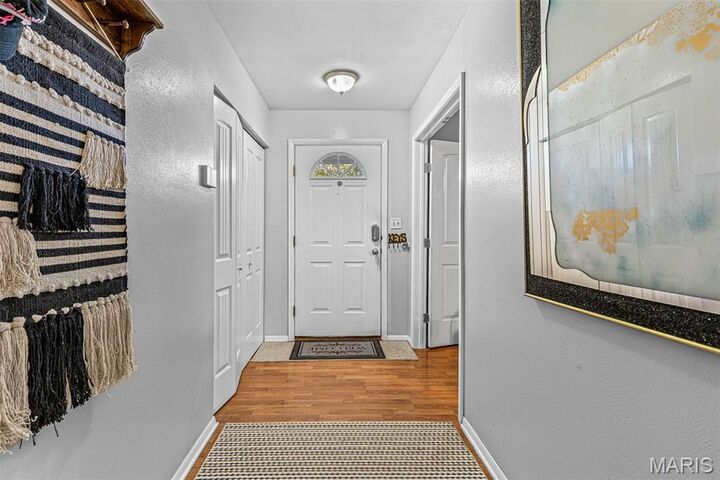
Step inside to a spacious entryway featuring French doors that open to a private office or potential fourth bedroom with extra room or large closet attached. The massive great room is made for gathering with family and friends, especially with the holidays just around the corner. A wood-burning fireplace creates the perfect cozy atmosphere for cooler evenings, while large windows fill the space with natural light. The great room flows effortlessly into the dining area, breakfast bar, and kitchen, making entertaining a breeze.
The kitchen offers timeless cabinetry, convenient pantry, and stainless steel appliances. With plenty of space to gather, is it time to start baking those cookies? ??
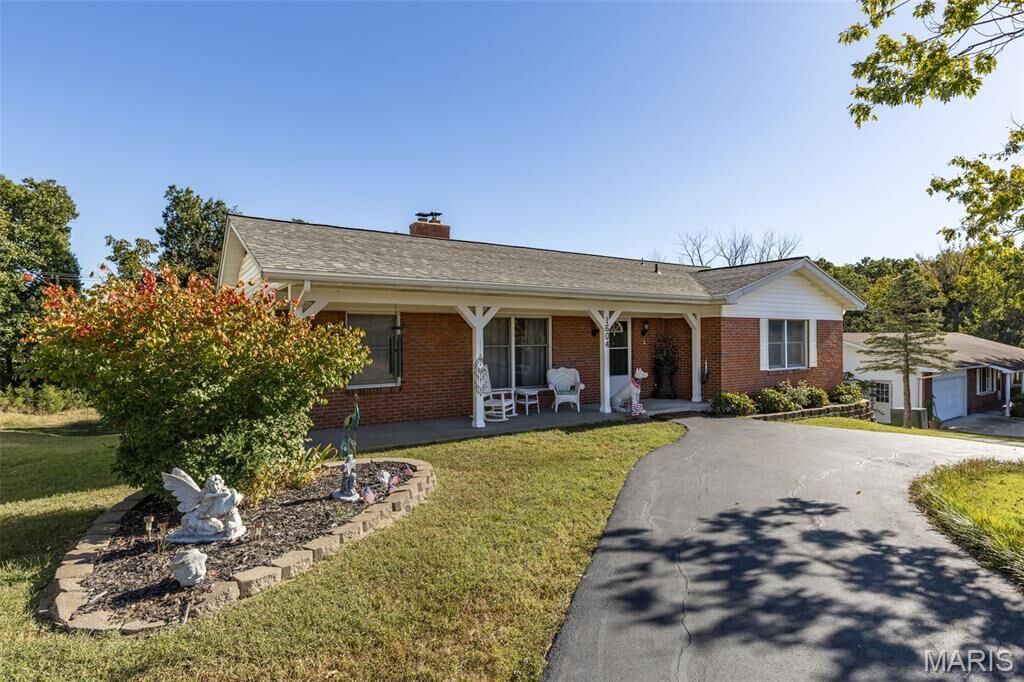
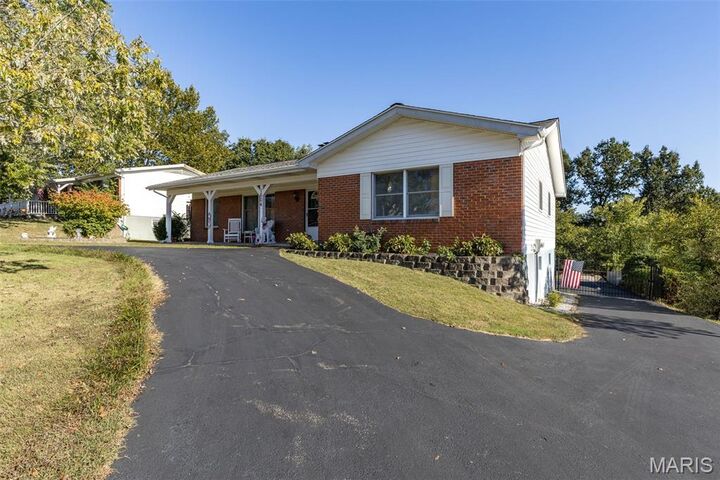
A wide hallway leads to two generously sized bedrooms with spacious closets, along with a large primary suite featuring a private bathroom. The finished lower level adds even more flexibility with space for additional bedrooms, a family room, game room, home gym, or whatever fits your lifestyle. You’ll also find a lower level bathroom, a dedicated room perfect for plants or a sunroom-style retreat, plus plenty of storage. This all easily walks out to a large fenced backyard that backs to woods. If this hasn't peaked your interest...Then there’s the gated rear driveway leading to an incredible four-car garage plus two additional carports! Whether you need room for multiple vehicles, a work truck, RV, workshop, mechanic space, or simply have lots of toys, this property offers the parking and flexibility that is hard to find.
Location is another highlight to this home! Enjoy the convenience of being within walking distance of schools and church, while shopping, dining, parks, walking trails, and seasonal community events are all close by.
If you’ve been searching for a spacious brick ranch with character, flexible living space, abundant parking, and a fantastic in-town location, this one deserves a spot at the top of your list. Come see it for yourself—you may just find the one you’ve been waiting for!